







DESIGN PHILOSOPHY
BY THE ARCHITECT
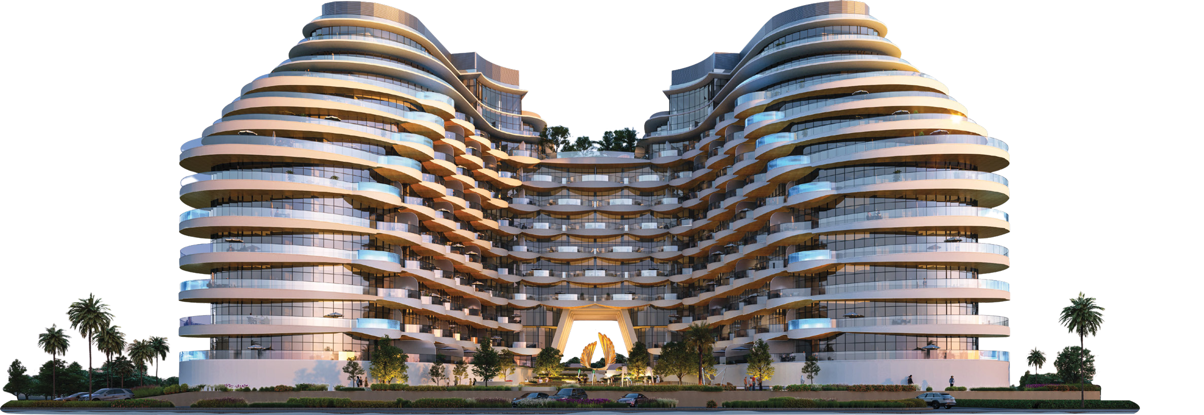
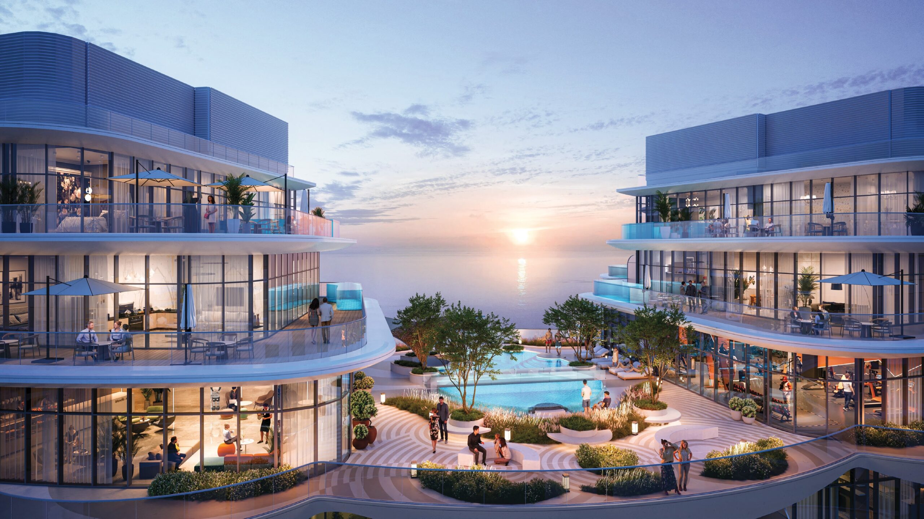
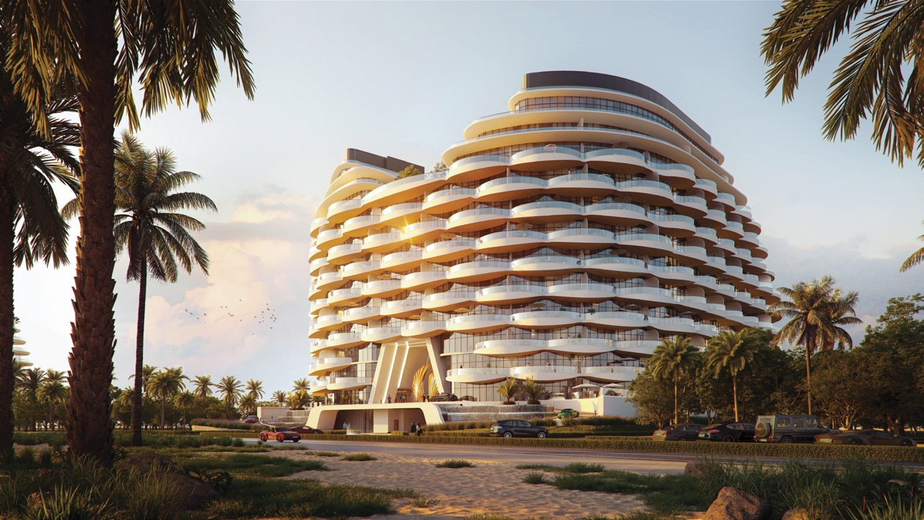
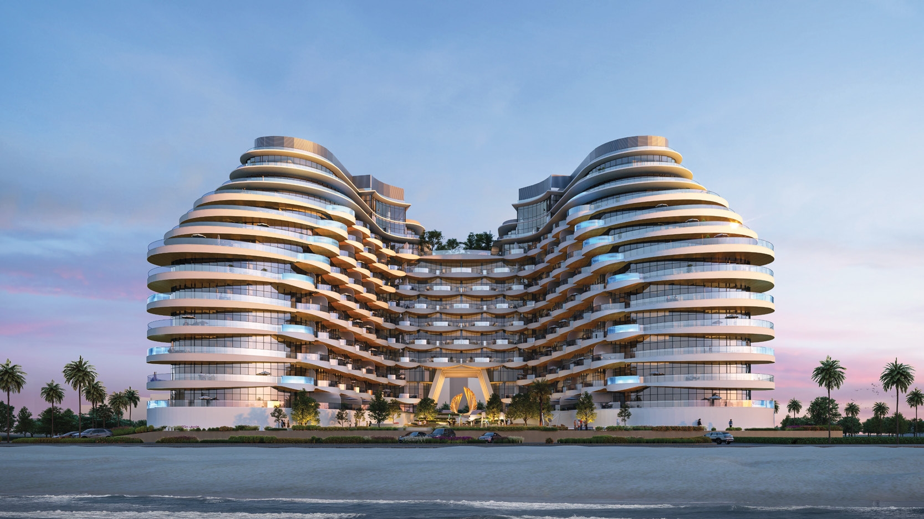
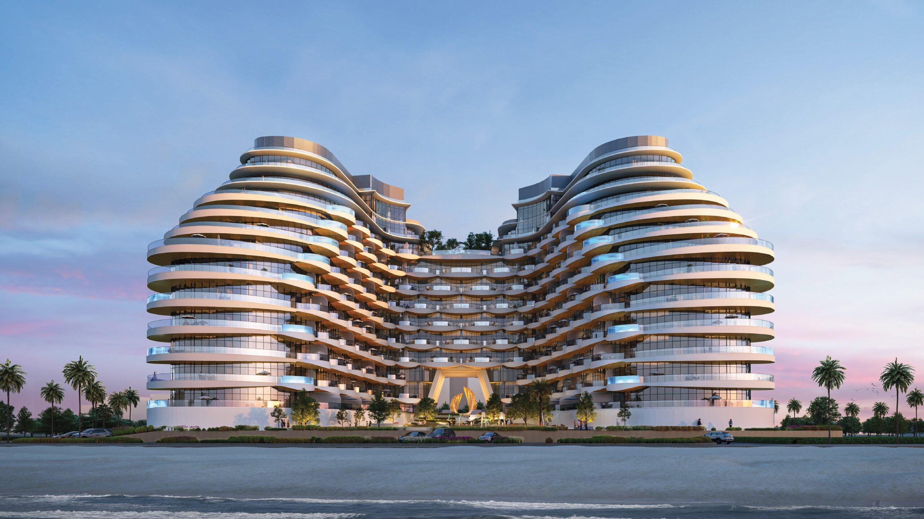
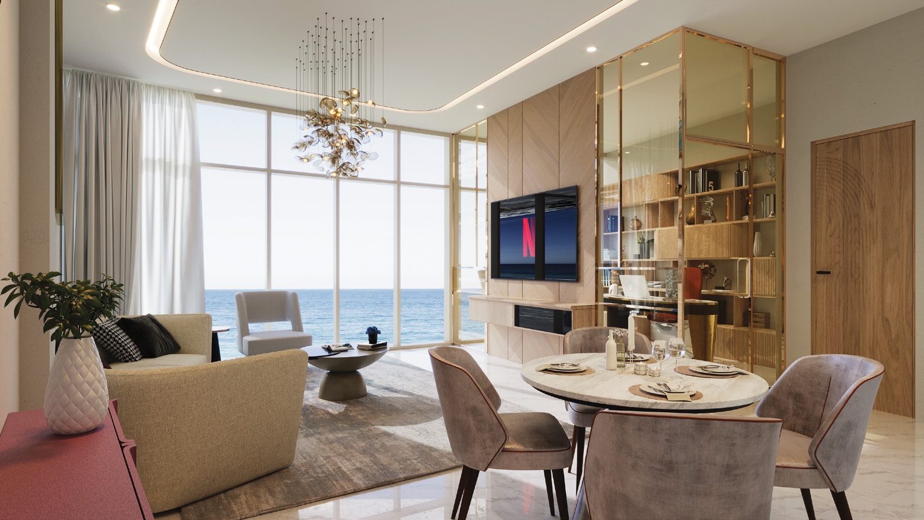
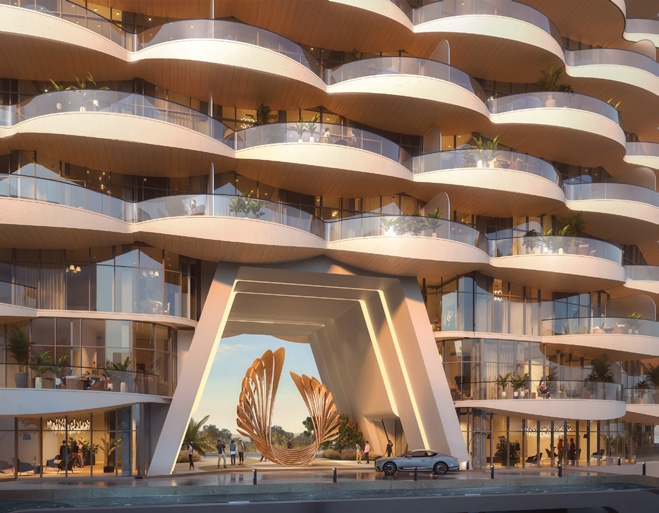
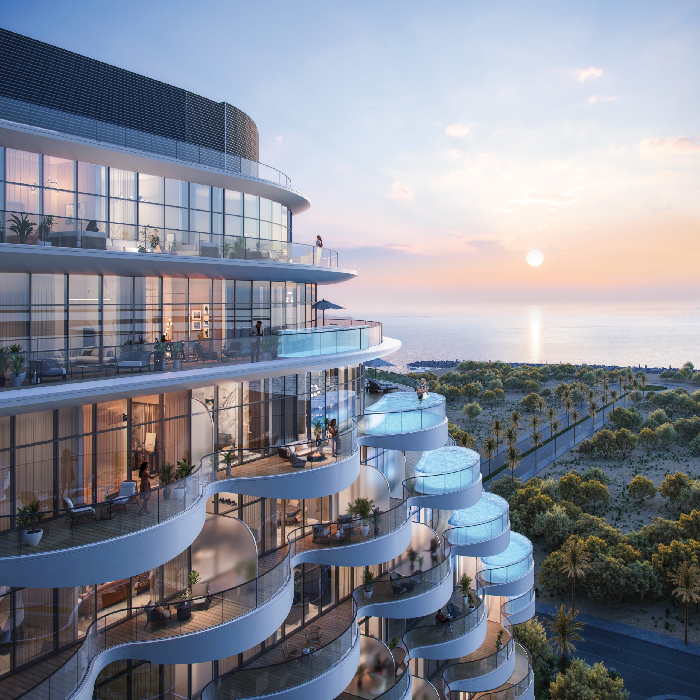
Influenced by the breathtaking landscape of Ras Al Khaimah and the majestic Jais Mountain, the architectural concept emulates the organic forms of natural peaks and valleys, seamlessly integrating two interconnected blocks to sculpt a serene valley-like oasis. The podium roof, reminiscent of mountain caverns, boasts enchanting apertures facilitating cascading water installations and al fresco pursuits.
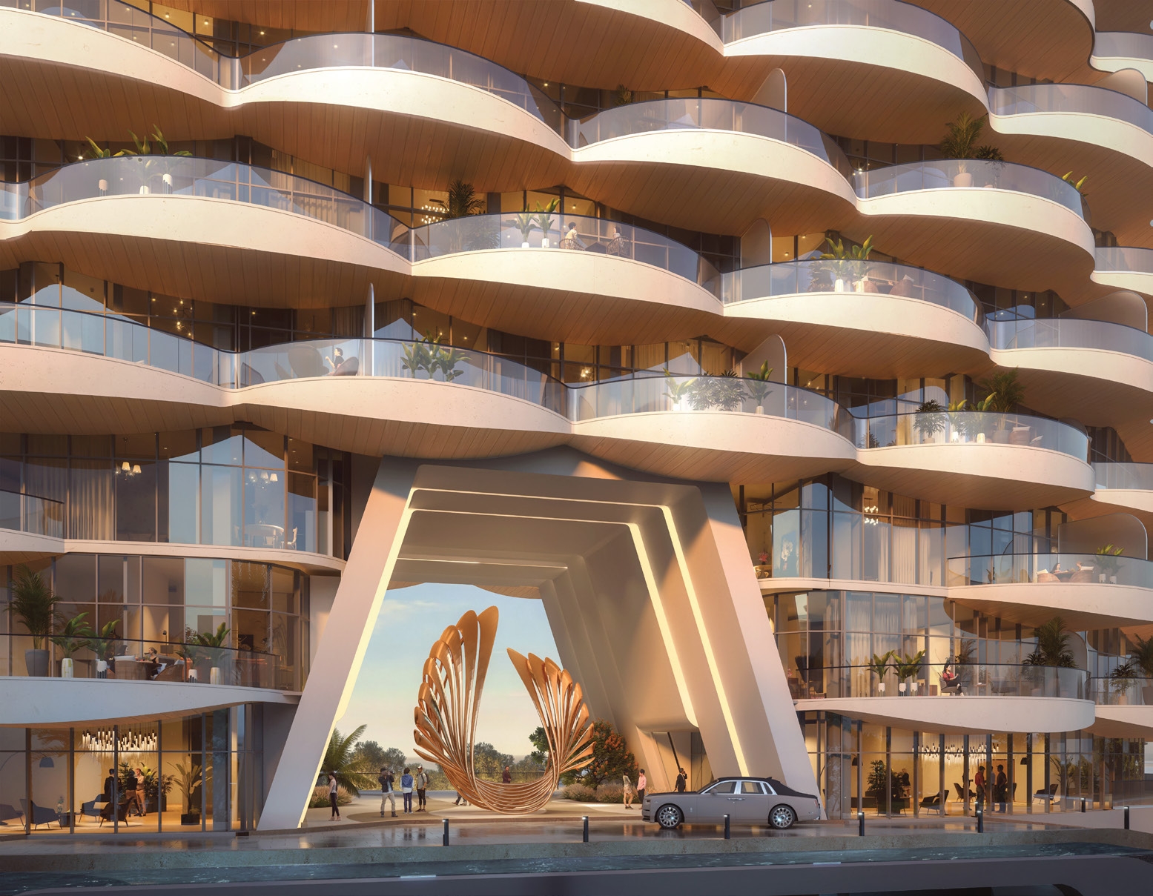
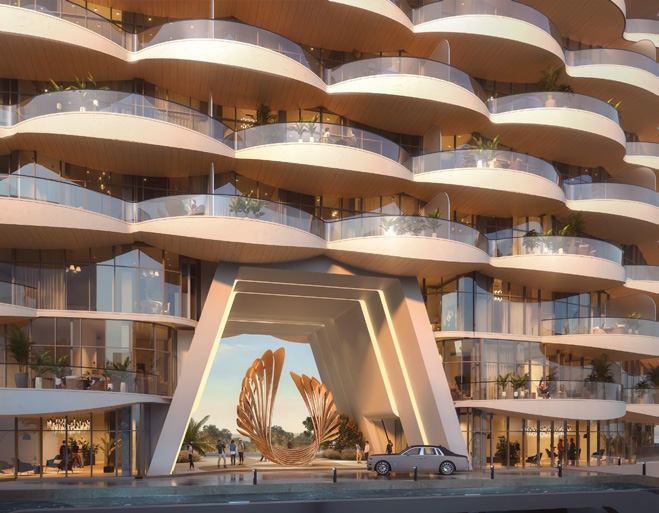
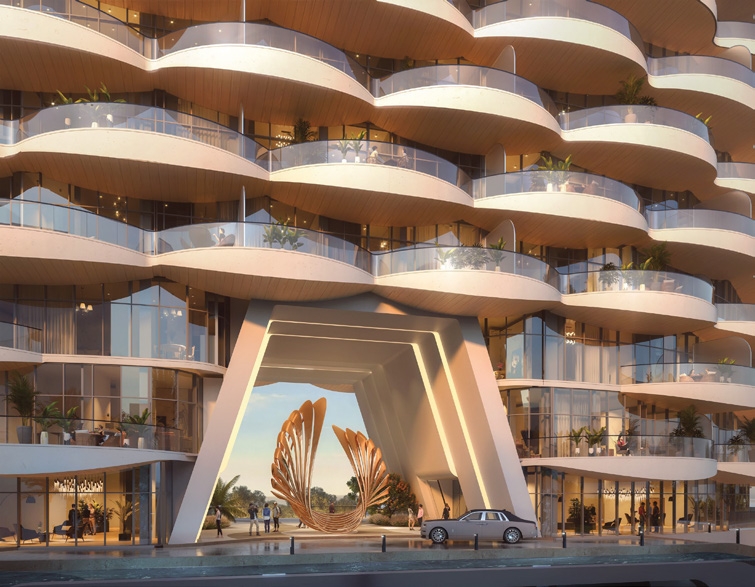
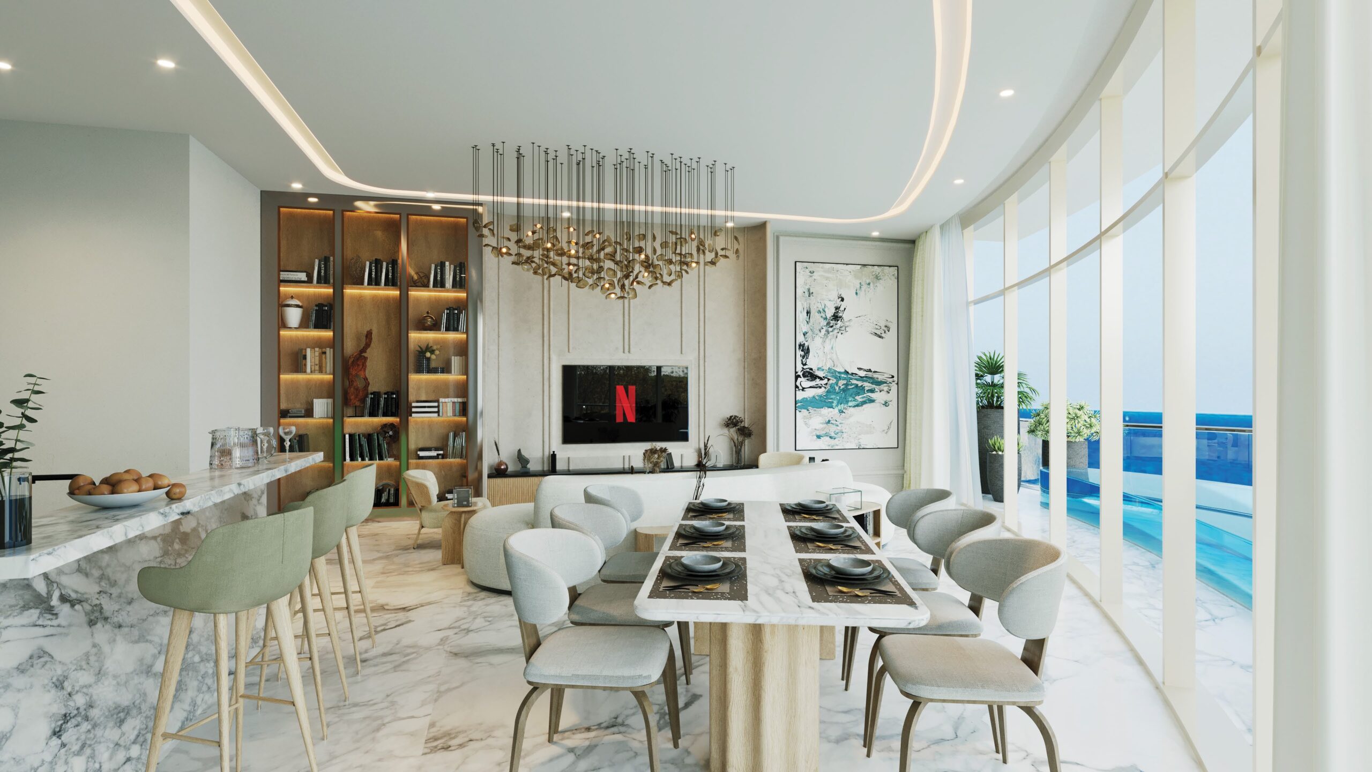
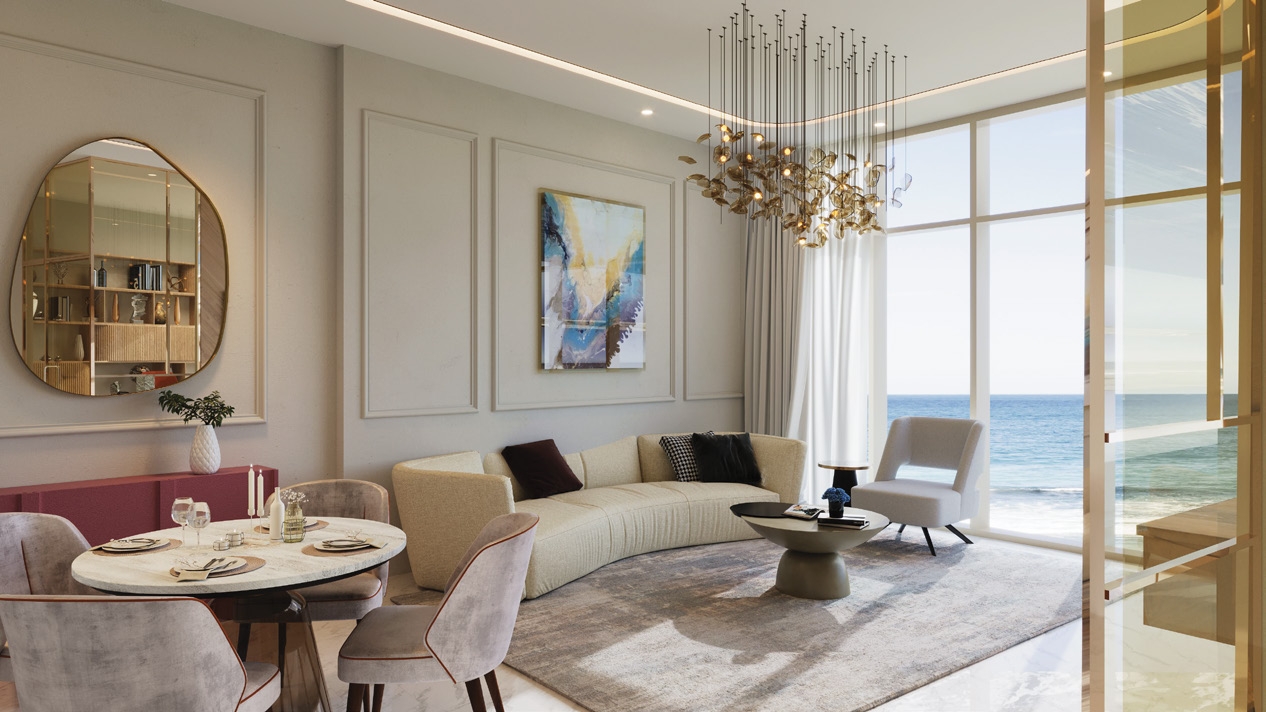
Reflecting the undulating rhythm of ocean waves, the balconies harmonize the essence of mountain grandeur with the allure of the sea. Each building boasts a double-height lobby seamlessly integrated with lush landscaping, fostering a sense of harmony and tranquillity. The pinnacle of luxury awaits at penthouses with 360 views.
📍 Nearby Landmarks
-
Al Marjan Island Beach Access
-
Al Marjan Island Boulevard
-
Al Marjan Island Resort & Spa
-
Al Hamra Mall
-
Al Hamra Golf Club
-
Saudi German Hospital
-
Wynn Resorts
-
Rixos Bab Al Bahr
-
Hampton by Hilton
-
DoubleTree by Hilton
-
Radisson Resort
-
Mövenpick Resort
🏘️ Unit Types and Sizes
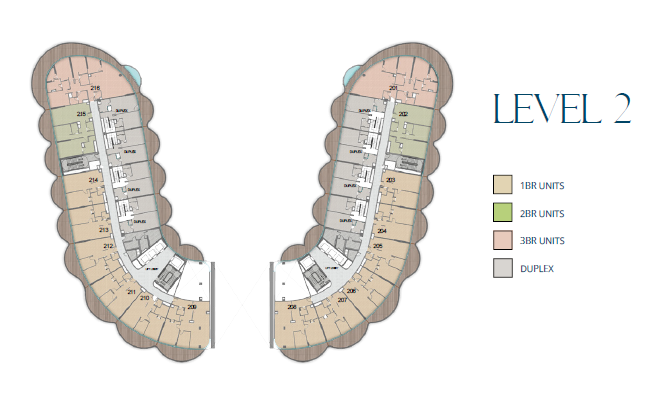
1 Bedroom Units
-
Types A, A2, A3, A4, B, C, D
-
Areas: ~840–1200 sq. ft. (Suite + Balcony)
2 Bedroom Units
-
Types A to G
-
Areas: ~1270–1975 sq. ft.
3 Bedroom Units
-
Types A to H
-
Areas: ~2000–4500+ sq. ft.
Penthouse
-
Ultra-luxury layout
-
Area: ~8600+ sq. ft.
Townhouse
-
Duplex-style
-
Area: ~2500 sq. ft.
Retail Units
-
With balcony space
-
Area: ~2800 sq. ft.
👤 Leadership
-
Ankur Aggarwal – Chairman & Founder
-
Vivek Anand Oberoi – Managing Director & Co-Founder
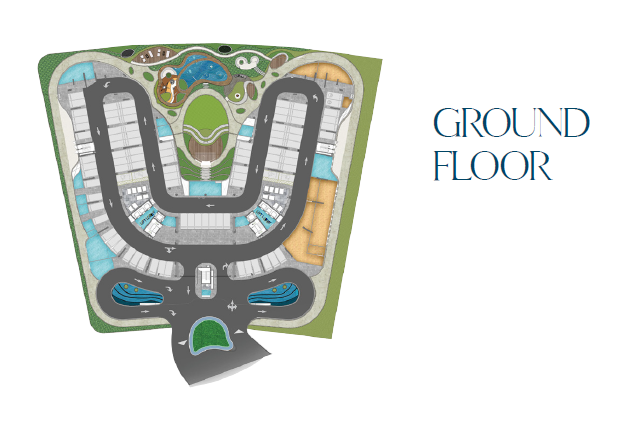
Floor Plans & Pricing



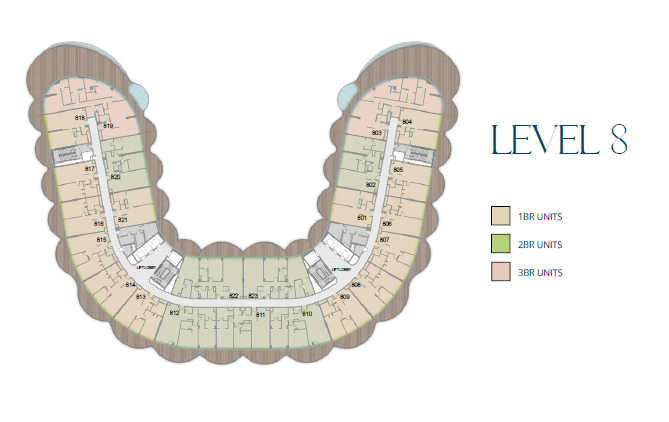
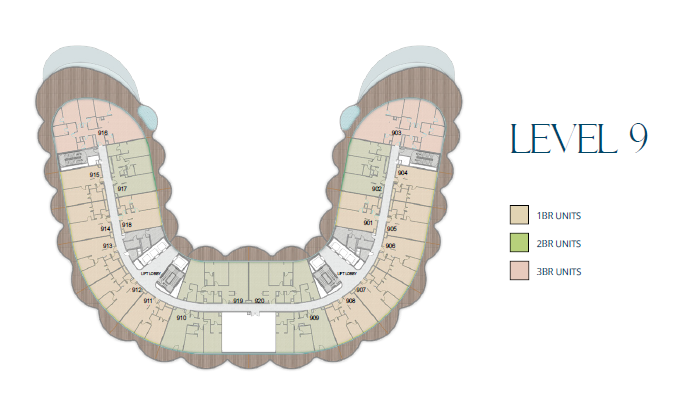
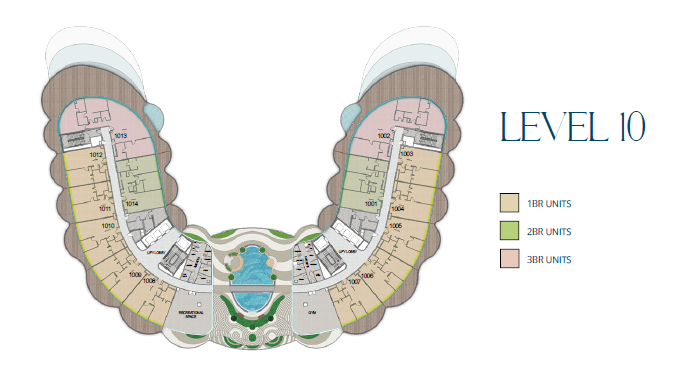

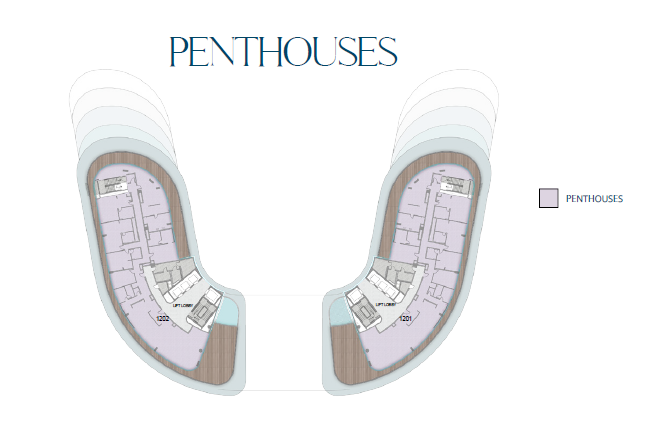
Property Features
- Bicycle parking stations
- Children's Play Areas
- Co-Working Lounges
- Lounge Areas and Community Zones
- Multipurpose Rooms
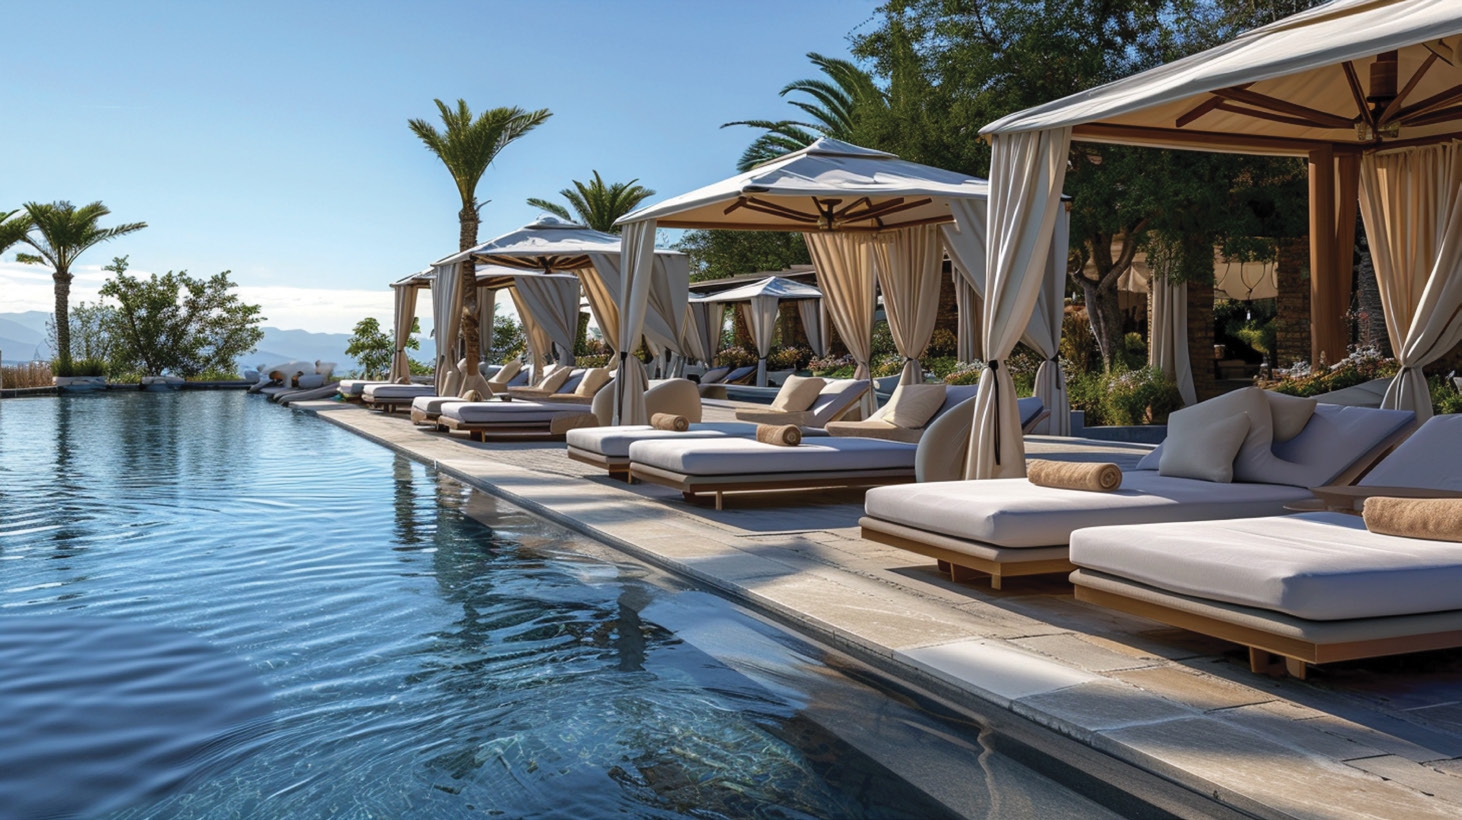
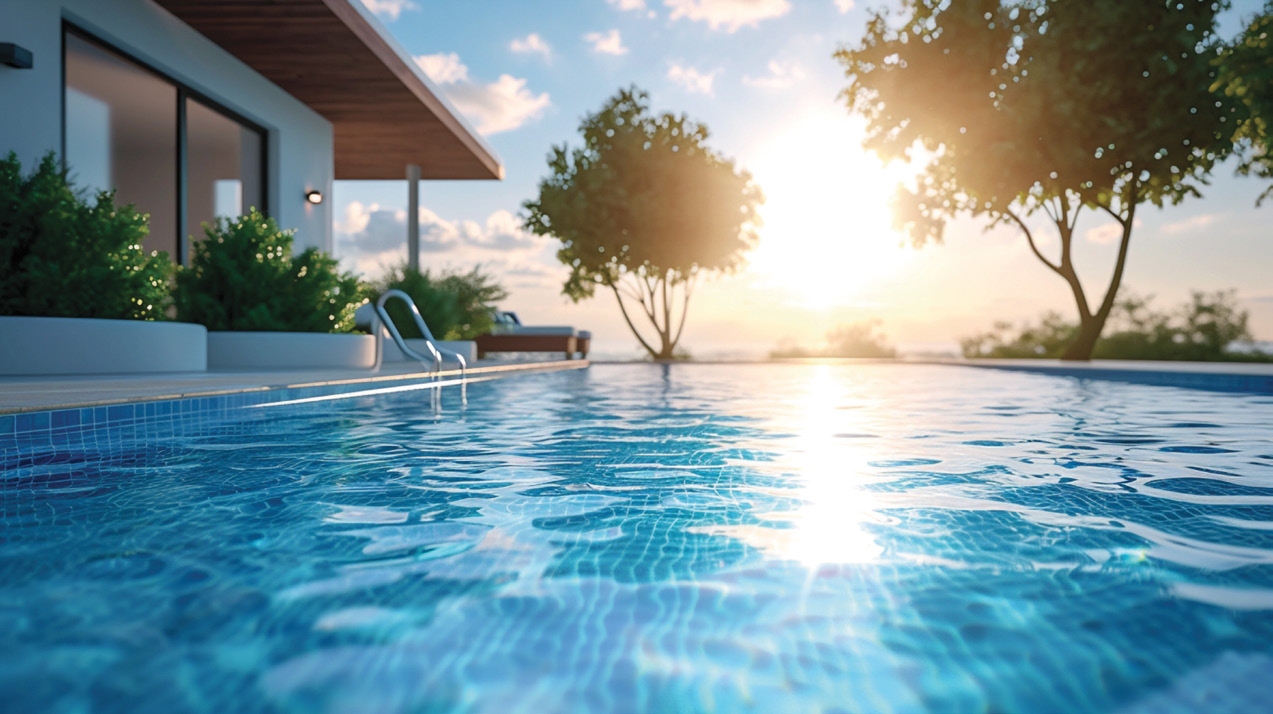
- Resort-style swimming pools (2)
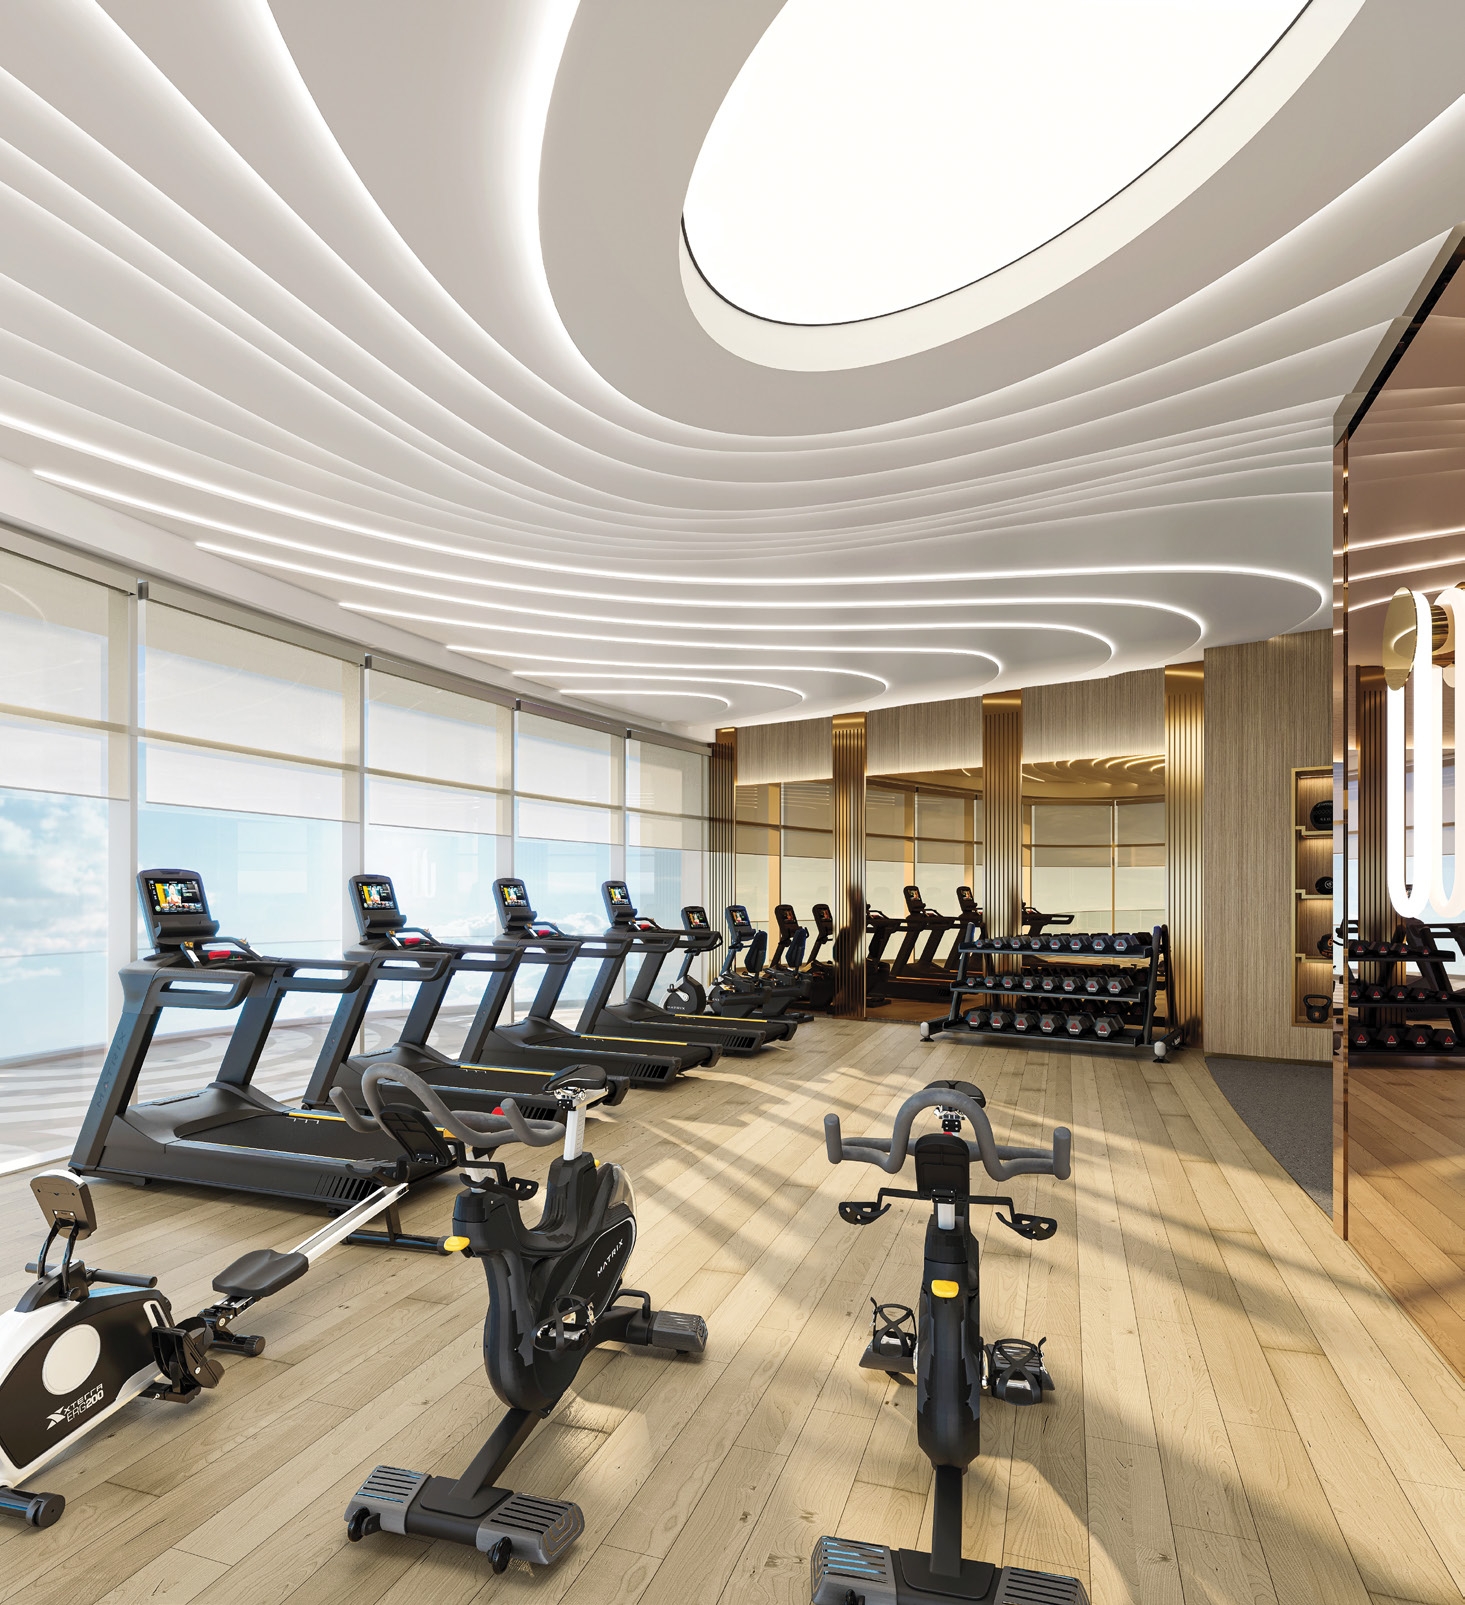
- State-of-the-art gymnasiums (2)